Design example by Evergreen Web SolutionsChoose this design · FT-02
Plane & JointFLOORING & TILE INSTALLATIONGet an Estimate

Compare flooring materials

Hardwood, luxury vinyl plank, laminate, and tile installation for homes in Bellevue, Kirkland, and Redmond.

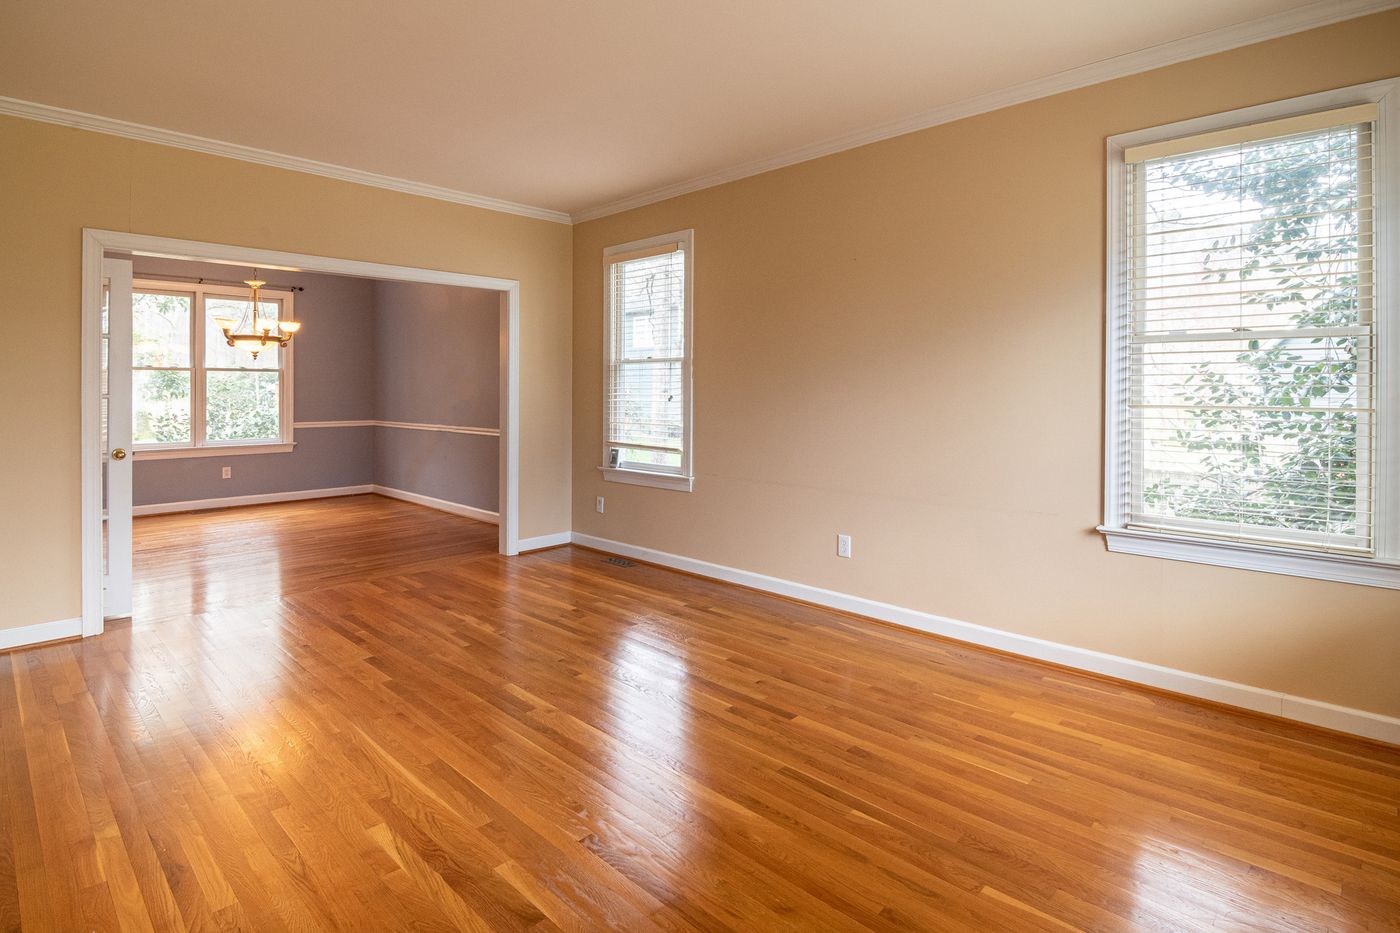
Bright empty room with wood-look floors and large windows

Hardwood flooring

Board direction and the relationship between adjoining rooms guide the layout of a hardwood floor.

We review the product, subfloor, board direction, transitions, and room conditions before confirming the installation scope.

Discuss hardwood flooring
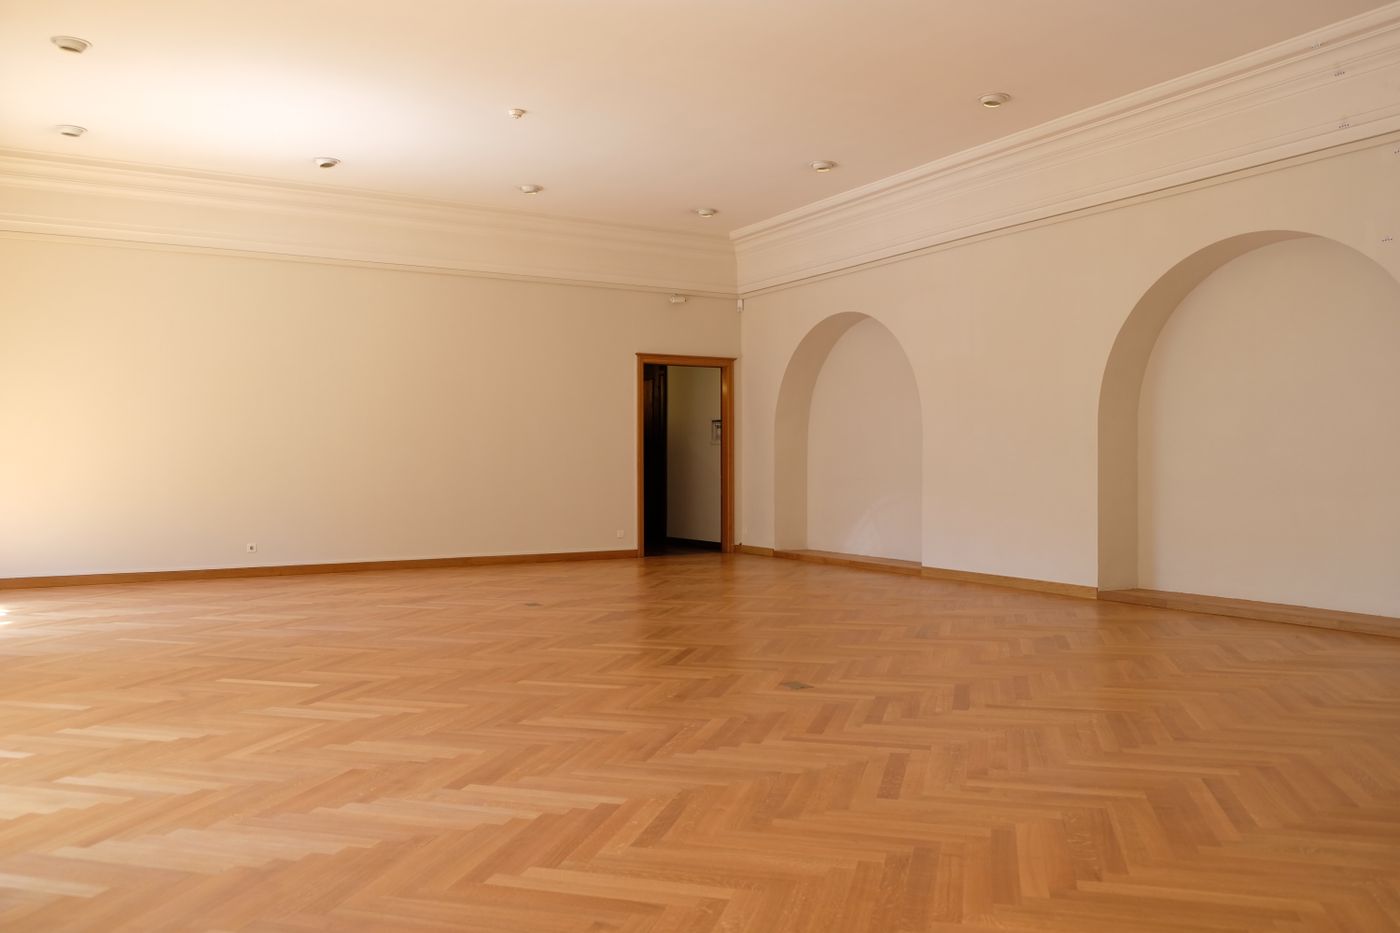
A large empty room with wood-look flooring, arches, and natural lighting

Luxury vinyl plank

With vinyl plank, we review the product thickness alongside door clearances and the height of adjoining finishes.

Product requirements vary. Flatness, expansion space, existing layers, trim, and appliance clearances need to be considered before installation.

Discuss luxury vinyl plank
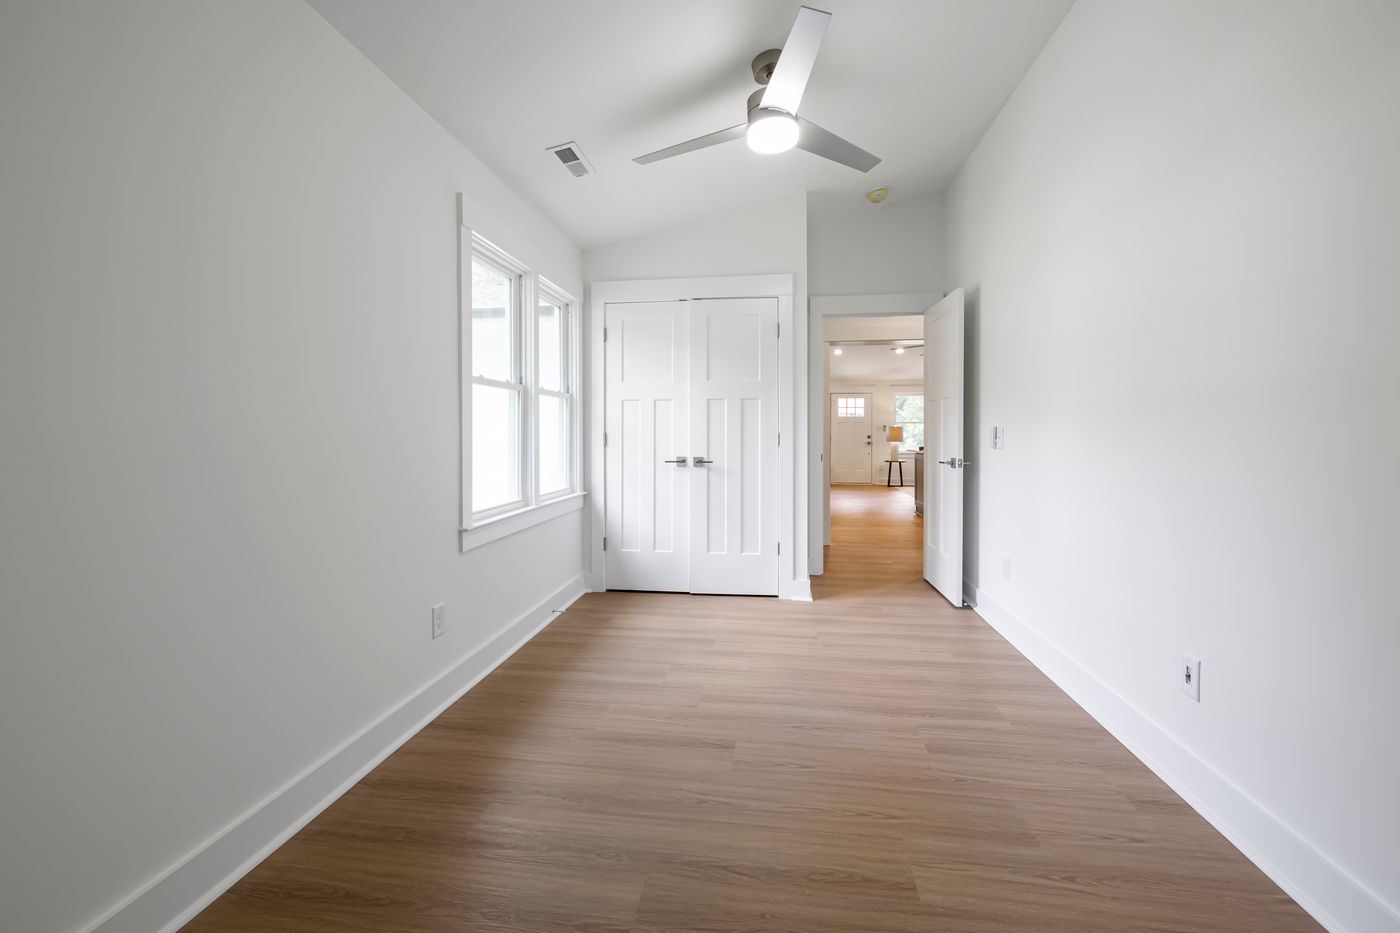
Spacious, minimalist bedroom featuring wood-look flooring and ceiling fan.

Laminate flooring

Laminate installations need room at their edges. We plan the layout around fixed features and trim.

We check the selected product’s instructions and discuss thresholds, floor heights, and the rooms where the material will be used.

Discuss laminate flooring
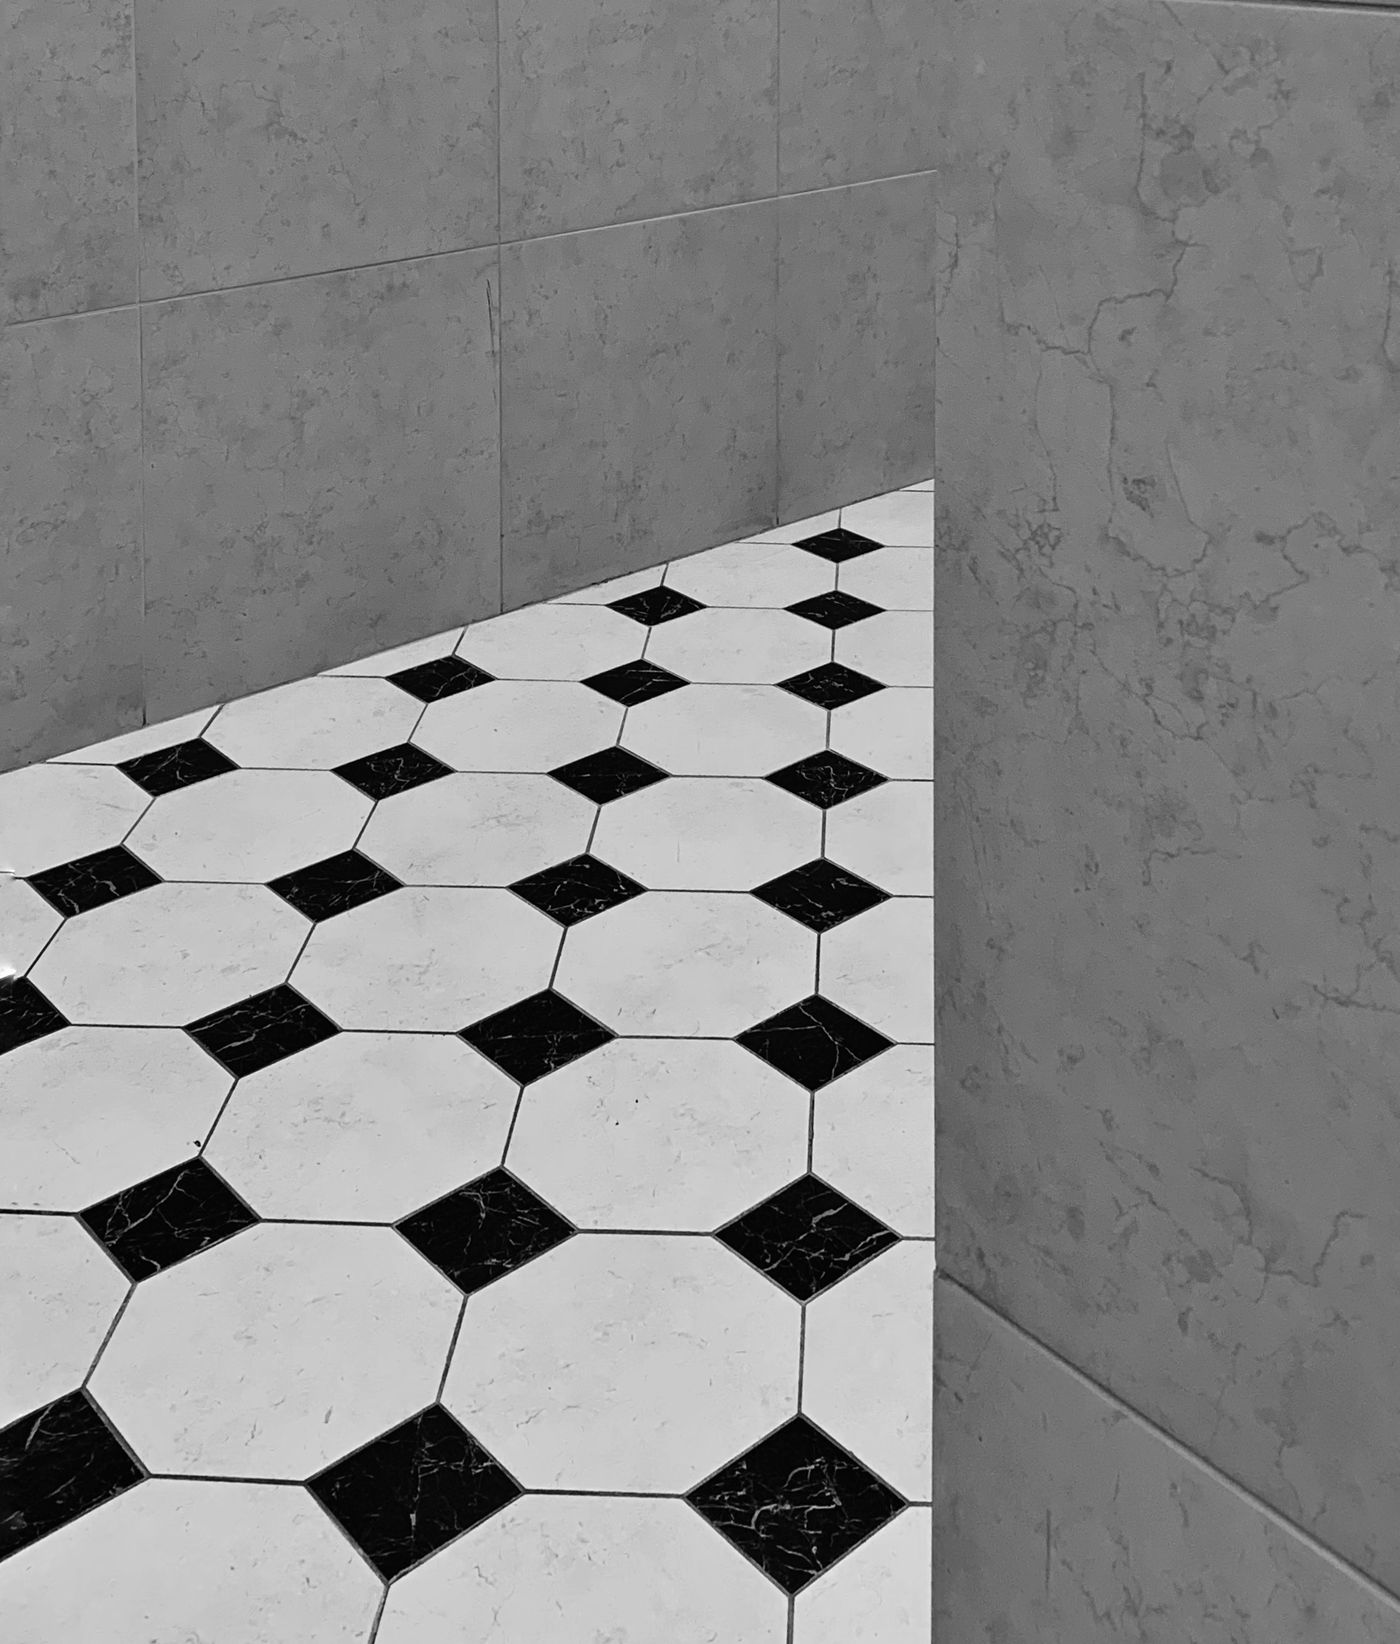
Black and white octagonal tile floor with small black square inserts

Tile installation

A tile layout begins with the surface dimensions, tile size, grout joints, and exposed edges.

The estimate identifies the surface, tile layout, edge treatment, and preparation or wet-area assembly required for the agreed work.

Discuss tile installation

What lies beneath the floor

Soft spots, uneven seams, or a change in floor height are worth mentioning. Once the old material is up, the exposed base may need a closer look before installation.